

Jorge Yulo Architects & Associates
3F Autometics Center 2257, Don Chino Roces
Avenue Extension Makati City, Metro Manila Philippines
-min.jpg)
%20(1).jpg)
.jpg)
.jpg)
.jpg)
.jpg)
.jpg)
.jpg)
.jpg)
.jpg)
.jpg)
.jpg)
.jpg)
.jpg)
%20(17).jpg)
.jpg)
.jpg)
.jpg)
.jpg)
No items found.
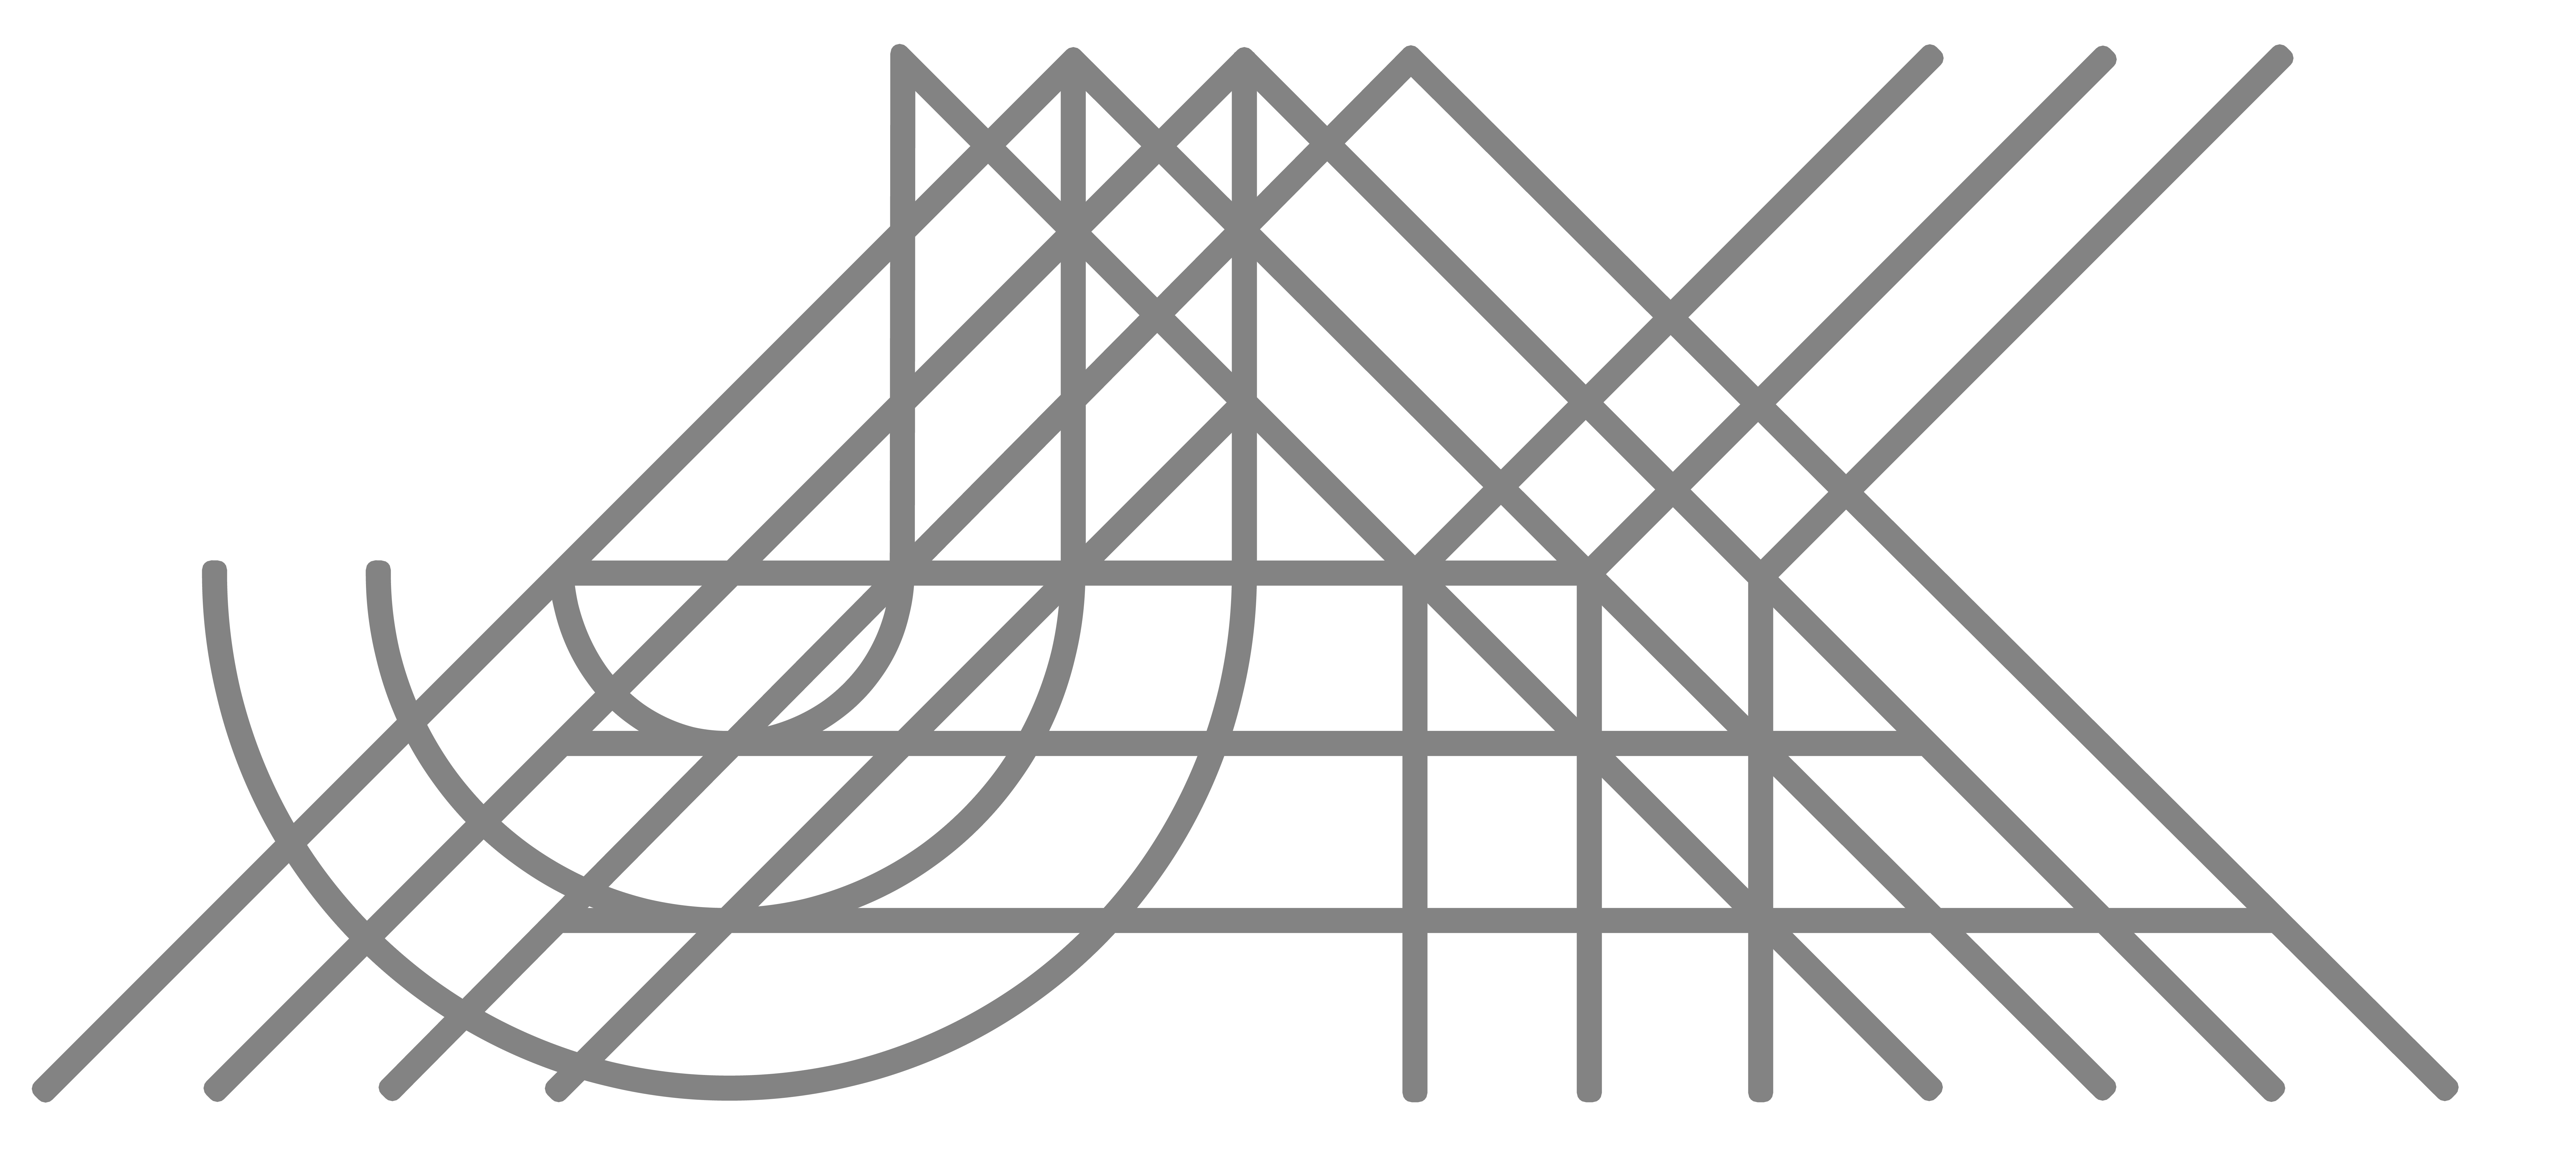
Articulating on Tessellation and spatial harmony, the Equilateral House gives visual weight to intricate geometric patterns actualized on its doors, walls, and ceilings, while centering on the immaterial value across spaces to create a cohesive language of interconnected forms and voids. Rooted in the proportions and underlying order of an equilateral triangle, the concept is intentionally abstracted, never appearing as a literal form, but instead revealing itself through the balance, rhythm, and relationships between architectural elements. While the house is framed with concrete, Ar. Yulo puts equal importance on finishes that highlight contrast and warmth through a vast collection of wood species architecturally translated. Cantilevered concrete volumes, carefully positioned fenestrations, and the dynamic interplay of planes, light, and shadow compose an architectural journey that continually reveals shifting perspectives, depth, and visual intrigue throughout the home.
Location
N/A
Completed
2021
category
Key Work
PRESS
- ARCHITECTURAL DESIGN. Equilateral House by Jorge Yulo 2024
- KANTO CREATIVE CORNERS "Serendipitous Form" JYAA's Equilateral House 2024
RECOGNITION
- ICONIC AWARDS by German Design Council: Innovative Architecture 2022 (Winner!)
- WORLD ARCHITECTURE FESTIVAL 2022 Shortlisted: Equilateral House
- WORLD ARCHITECTURE FESTIVAL 2022 Shortlisted: Best use of Stone Prize